



Floorplans are artist’s rendering. All dimensions are approximate. Actual product and specifications may vary in dimension or detail. Not all features are available in every rental home. Prices and availability are subject to change. Please see a representative for details.
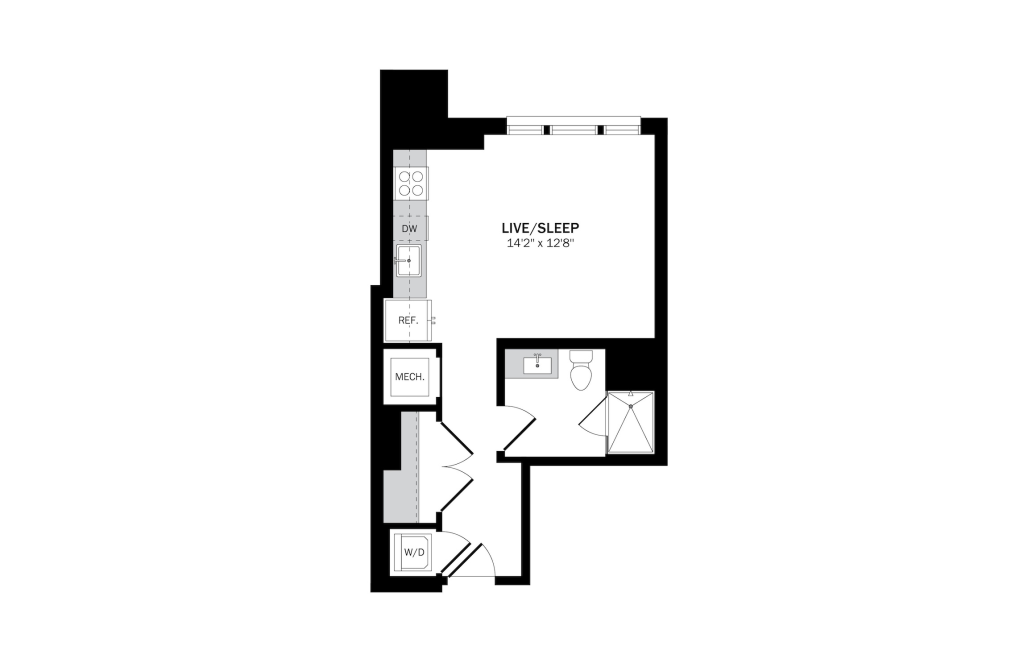
View Floorplan
Starting at $2,377
A01
Studio1 bath428 - 451 sq. ft.
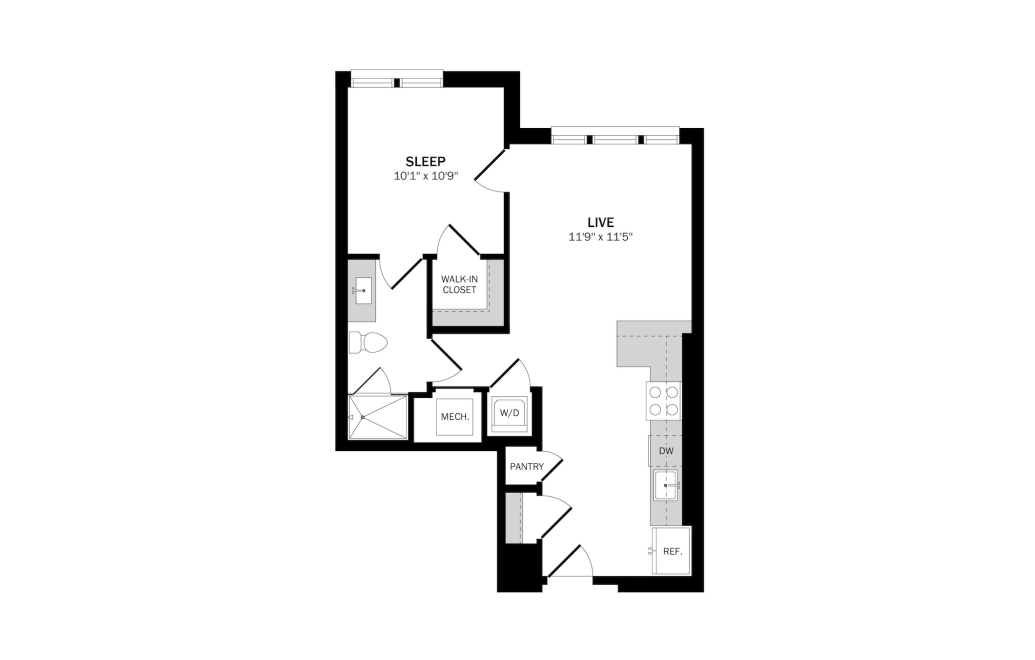
View Floorplan
Starting at $2,996
B02
1 bed1 bath650 sq. ft.
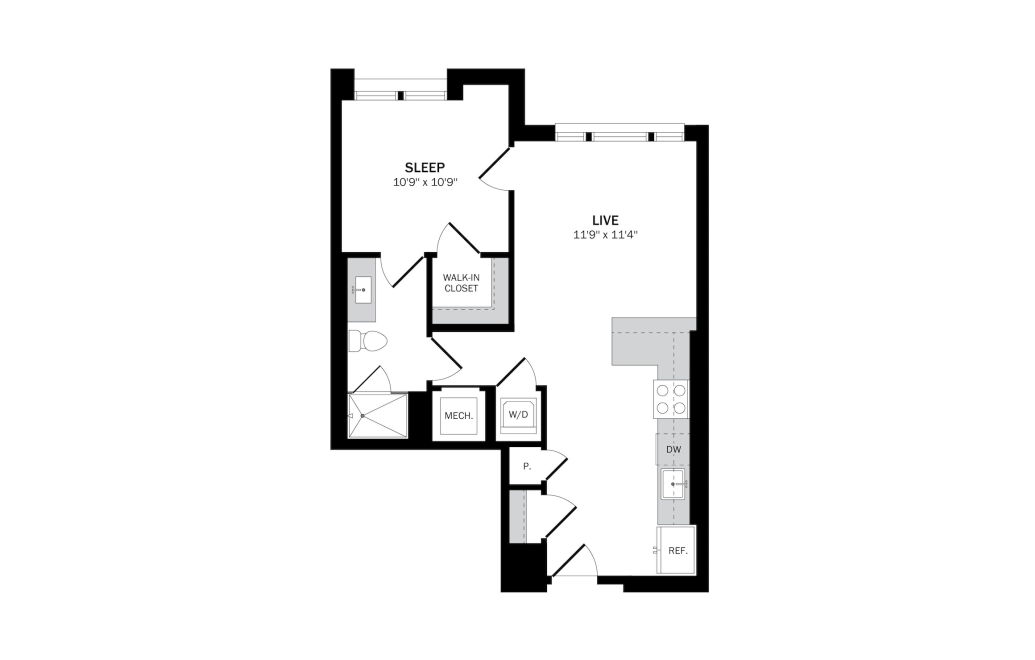
View Floorplan
Starting at $3,001
B03
1 bed1 bath642 - 650 sq. ft.
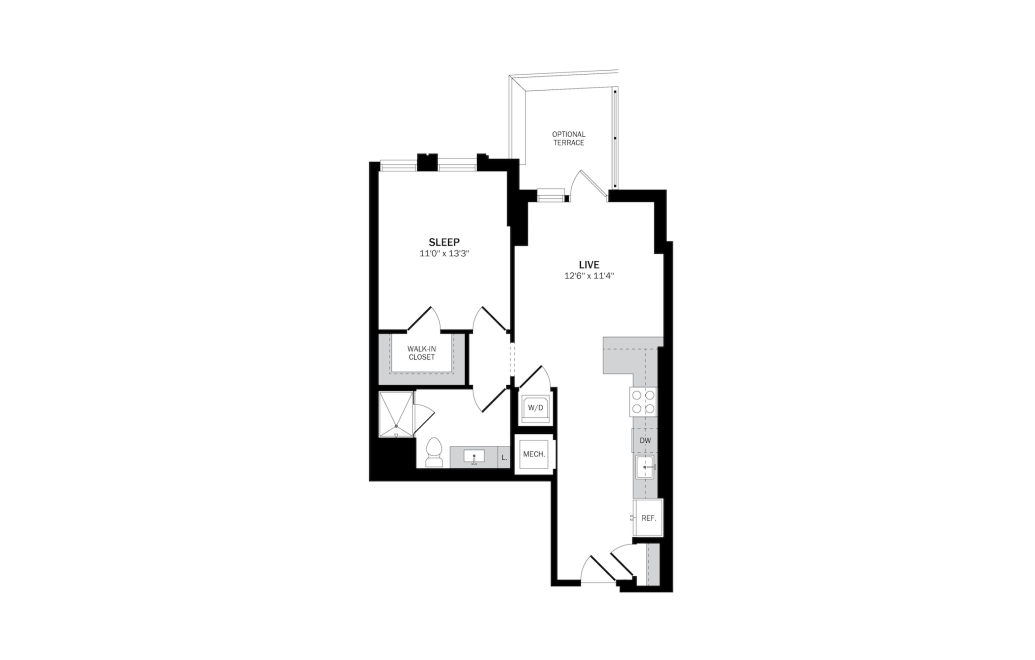
View Floorplan
Starting at $2,976
B06
1 bed1 bath722 sq. ft.
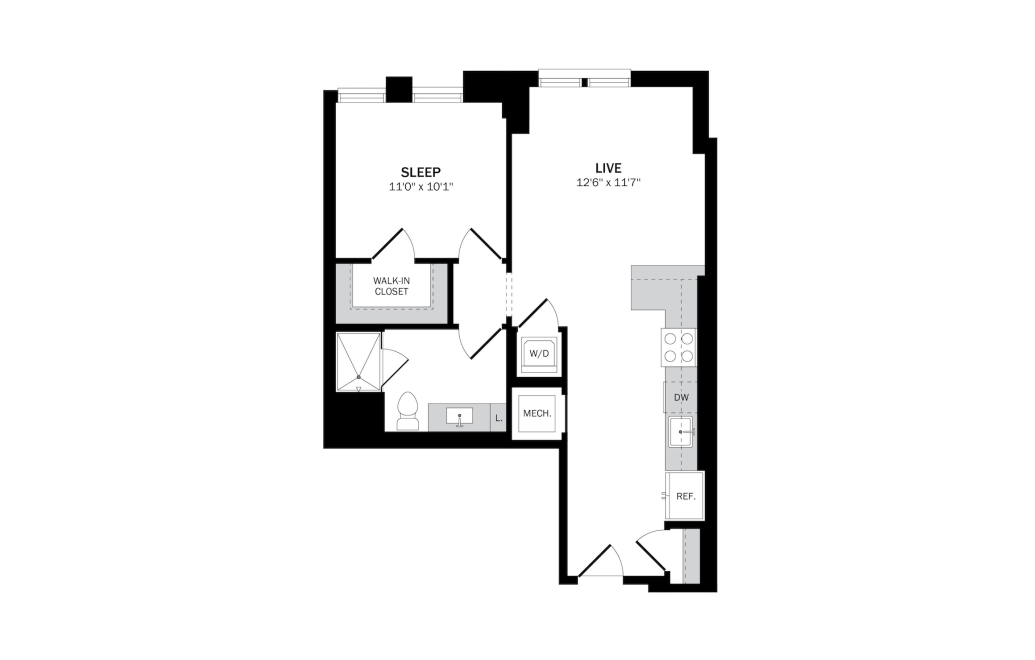
View Floorplan
Starting at $2,761
B07
1 bed1 bath660 - 680 sq. ft.
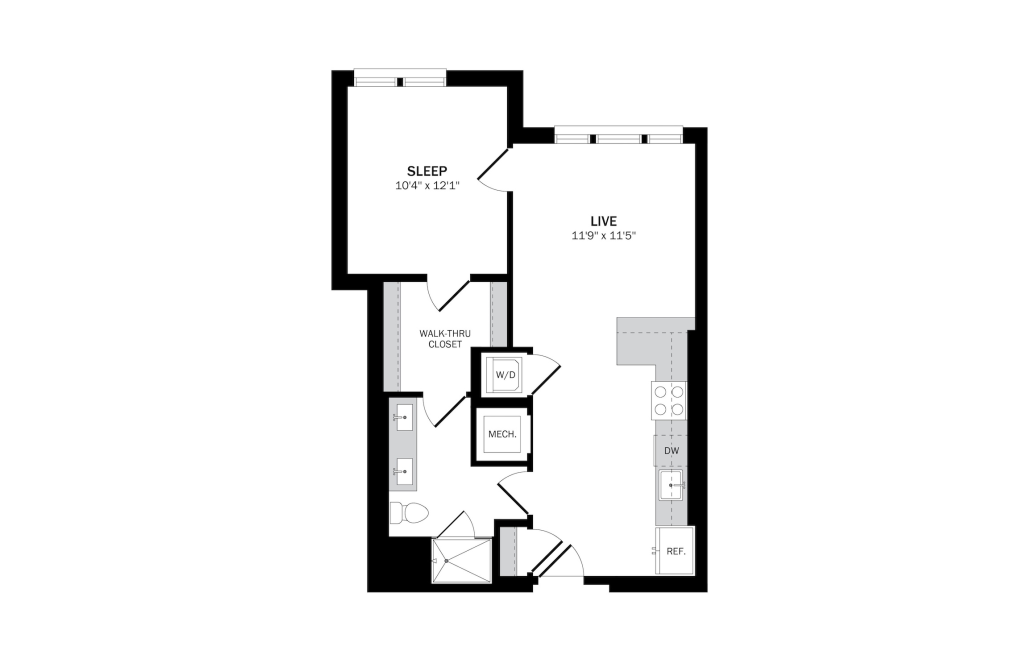
View Floorplan
Starting at $2,906
B08
1 bed1 bath693 sq. ft.
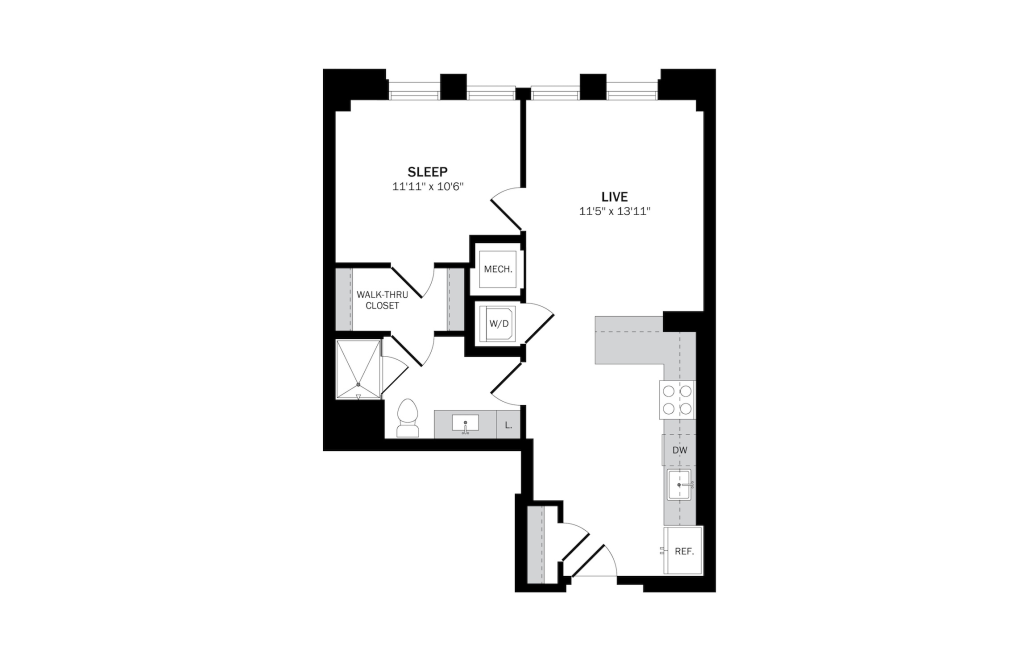
View Floorplan
Starting at $2,791
B12
1 bed1 bath680 - 686 sq. ft.
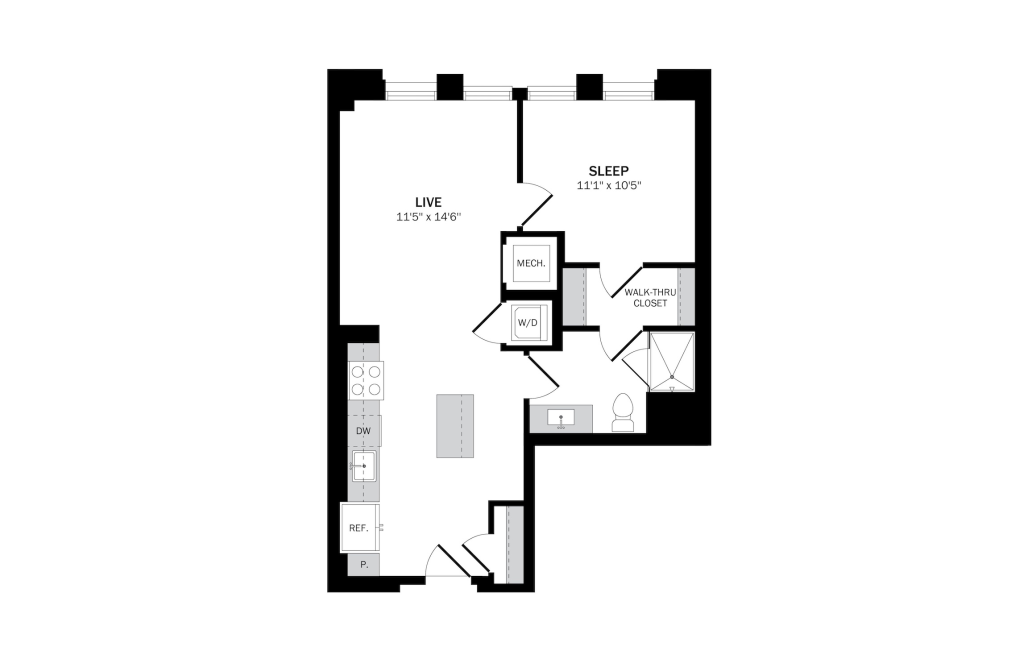
View Floorplan
Starting at $2,841
B13
1 bed1 bath681 sq. ft.
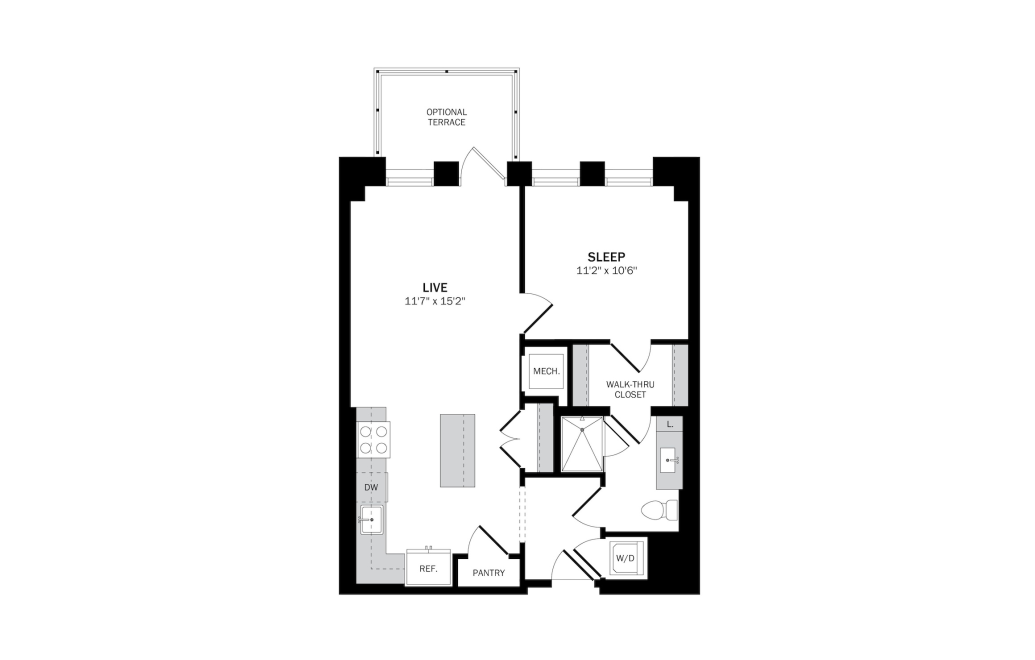
View Floorplan
Starting at $2,881
B14
1 bed1 bath699 sq. ft.
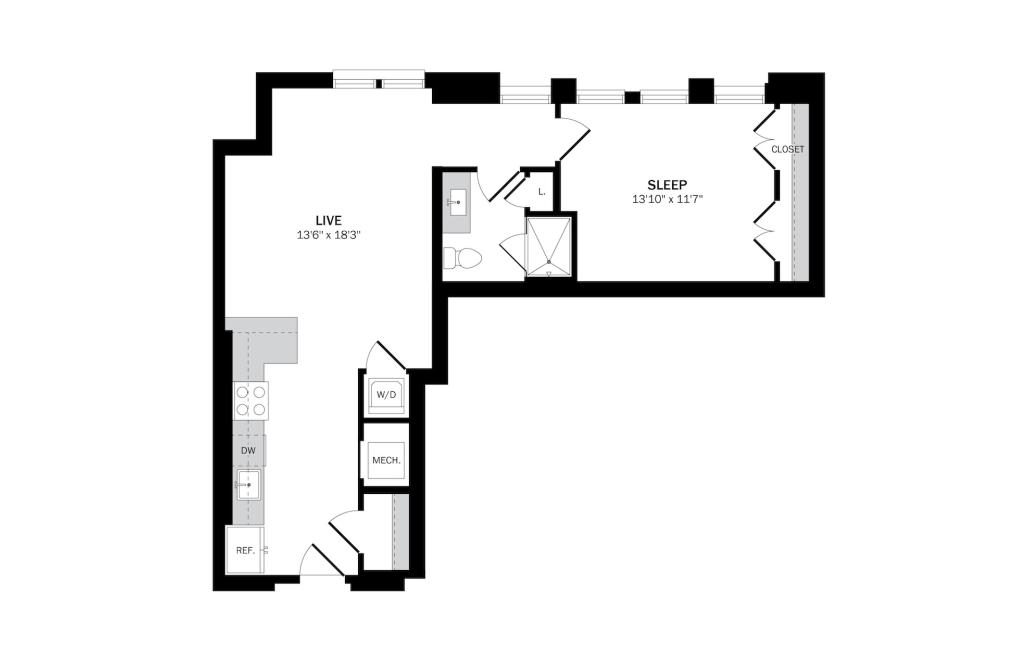
View Floorplan
Starting at $3,436
B16
1 bed1 bath753 - 780 sq. ft.
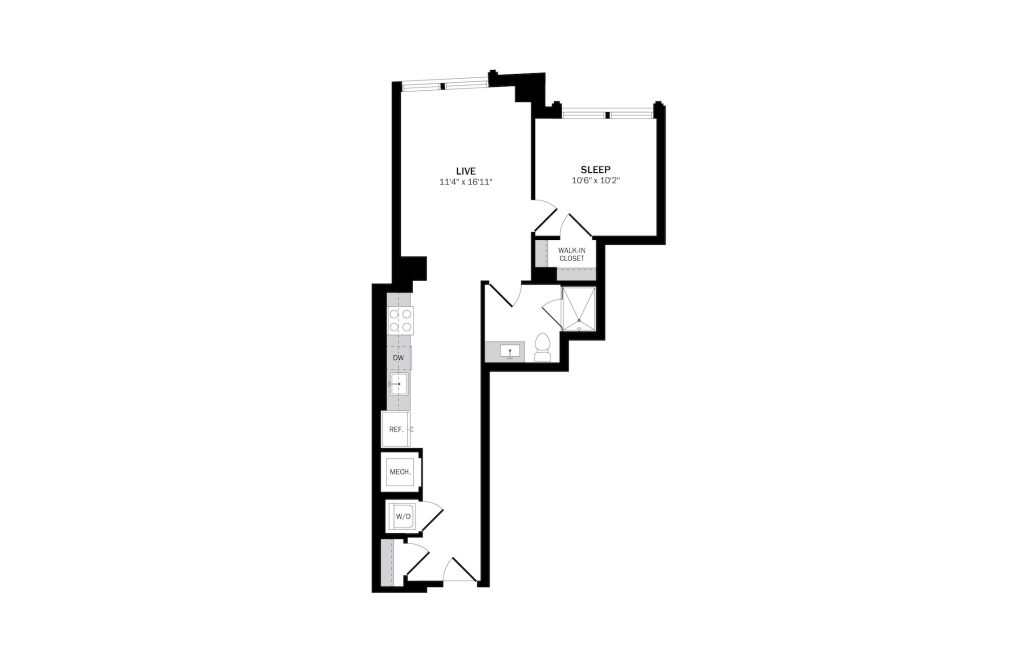
View Floorplan
Starting at $2,856
B19
1 bed1 bath688 sq. ft.
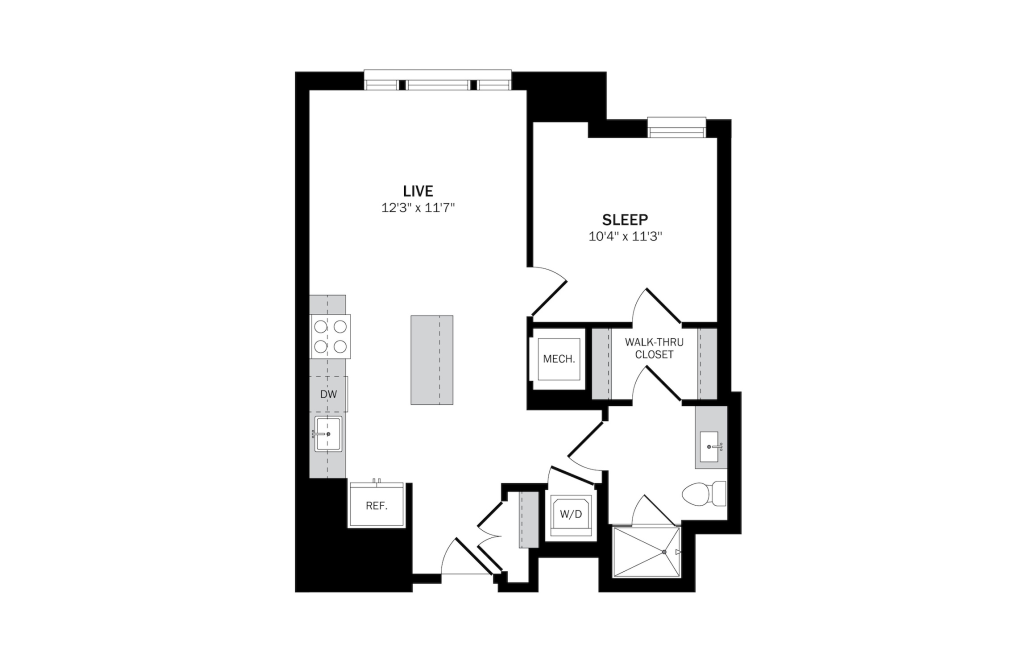
View Floorplan
Starting at $3,036
B20
1 bed1 bath651 sq. ft.
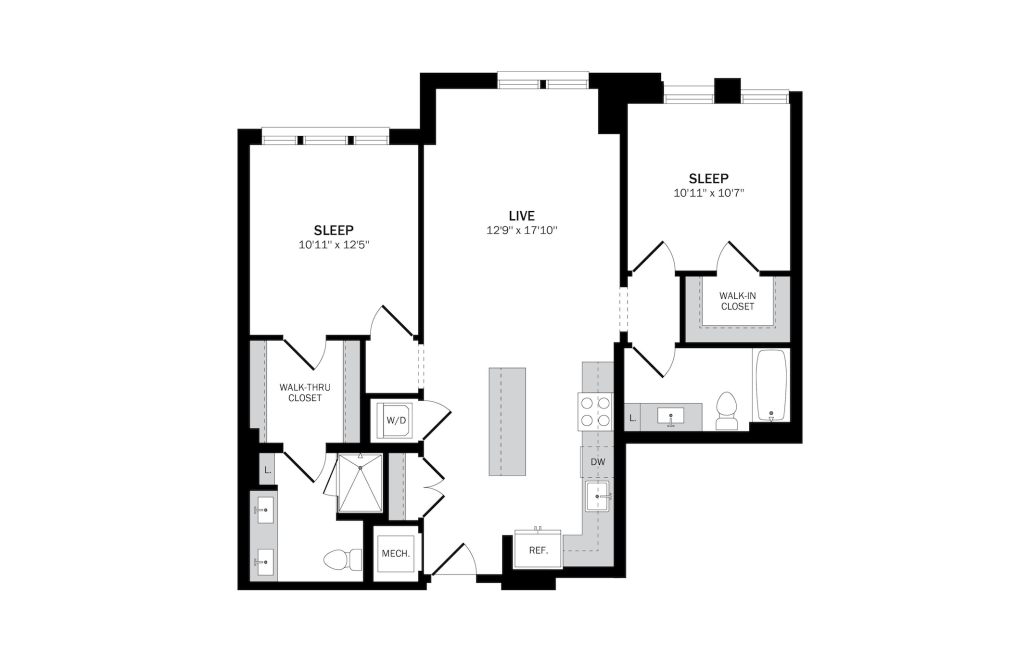
View Floorplan
Starting at $4,444
C01
2 bed2 bath1050 - 1091 sq. ft.

View Floorplan
Starting at $4,764
C02
2 bed2 bath1042 sq. ft.
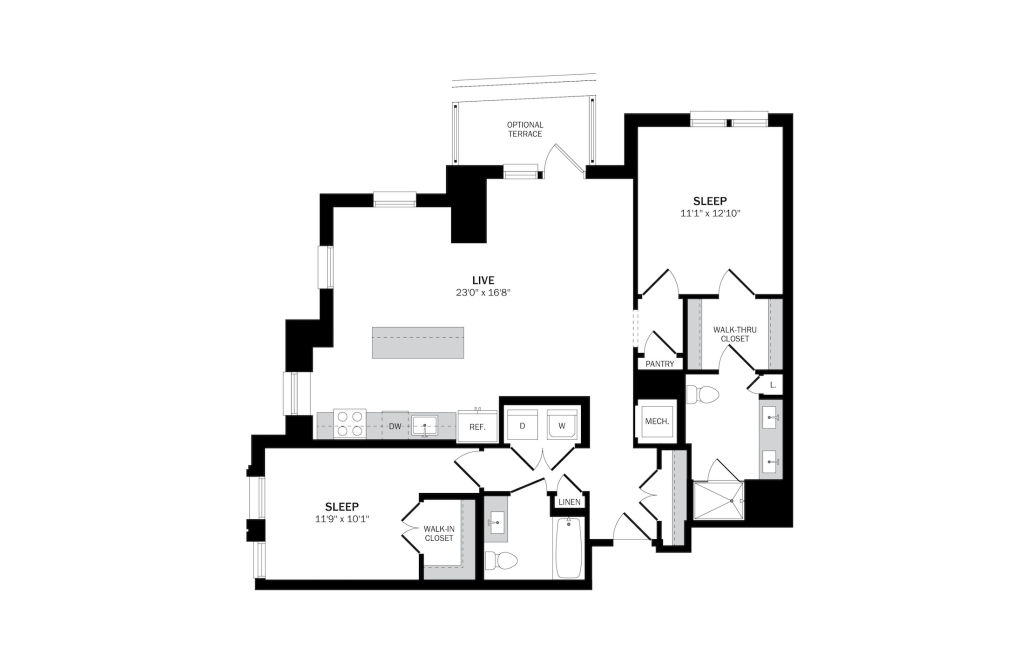
View Floorplan
Starting at $4,684
C06
2 bed2 bath1210 sq. ft.
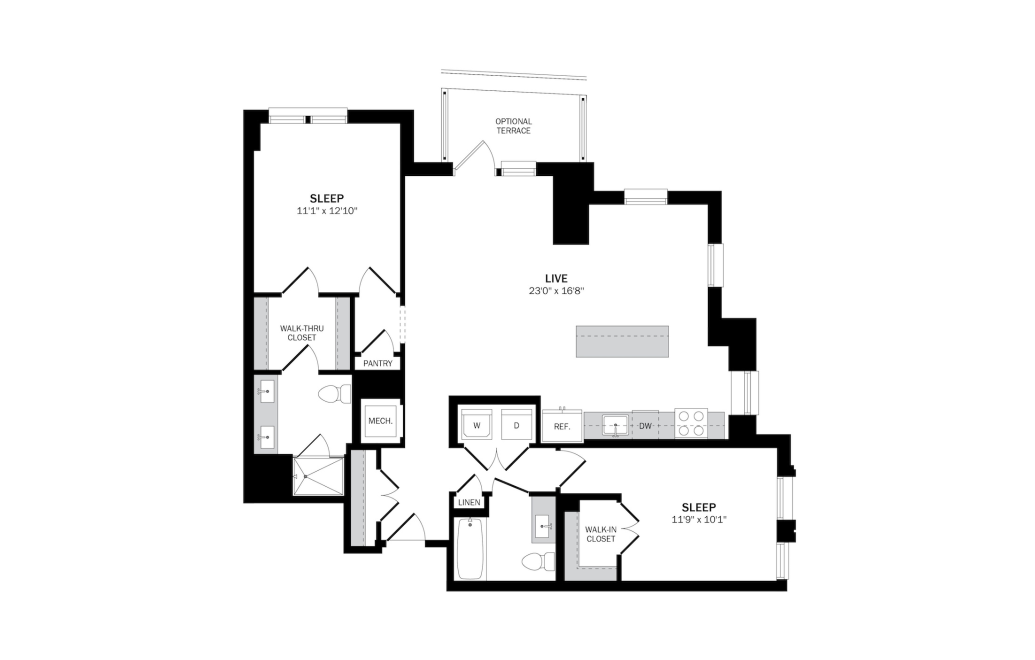
View Floorplan
Starting at $4,454
C07
2 bed2 bath1210 sq. ft.
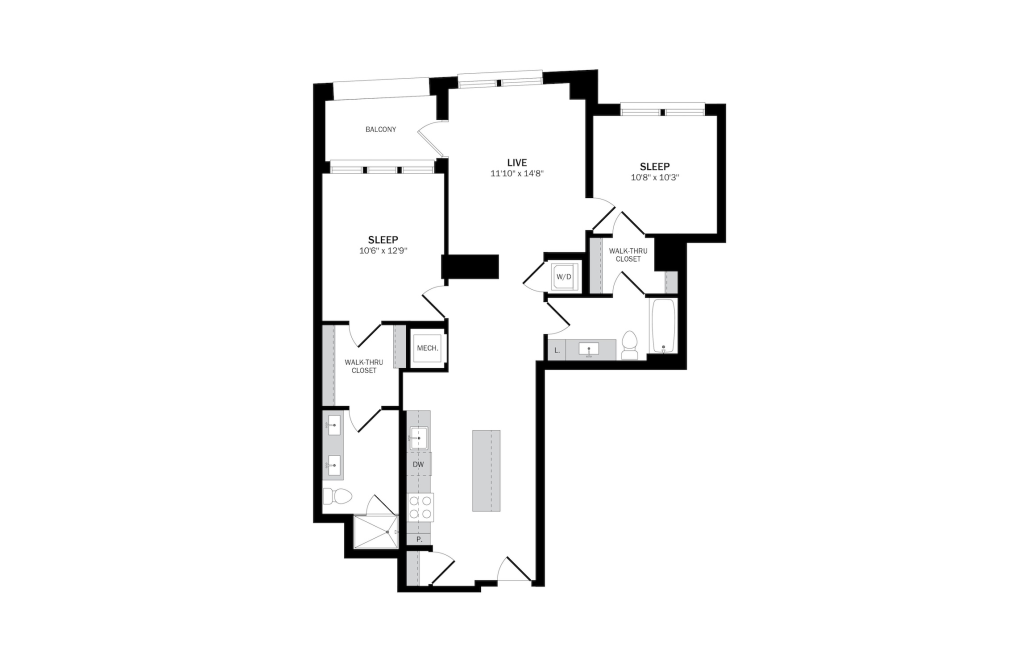
View Floorplan
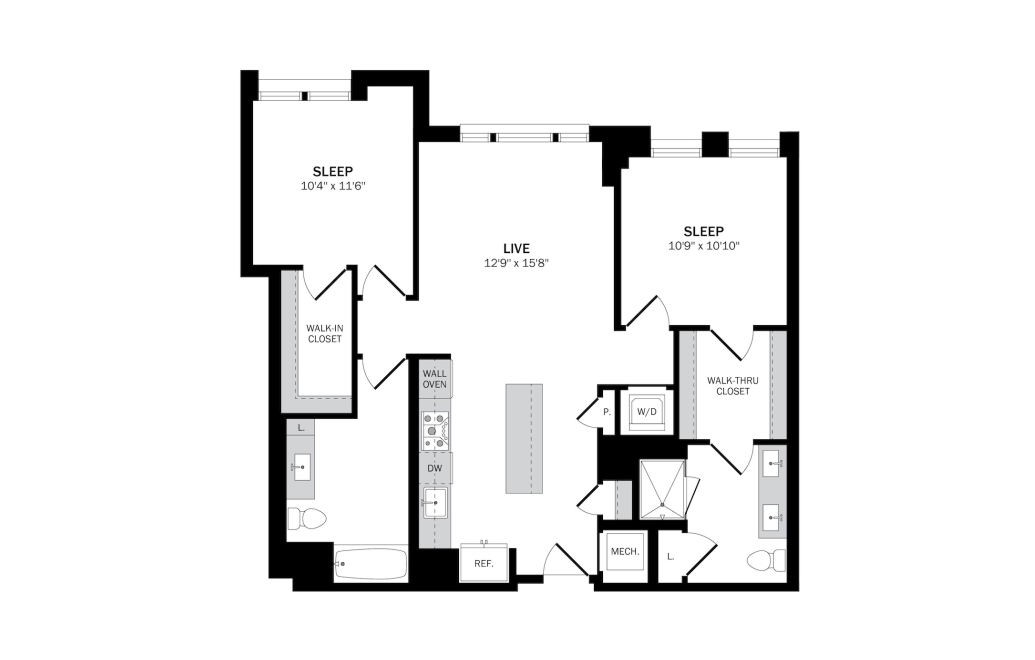
Starting at $4,444
C12
2 bed2 bath1102 sq. ft.
View Floorplan
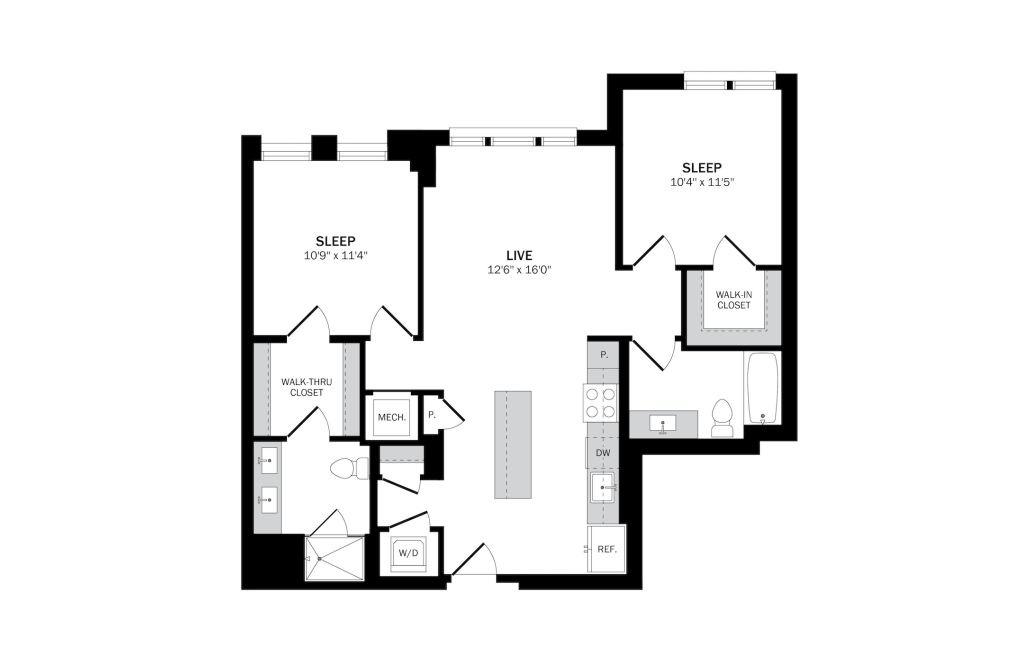
Starting at $4,764
C14
2 bed2 bath1046 sq. ft.
View Floorplan
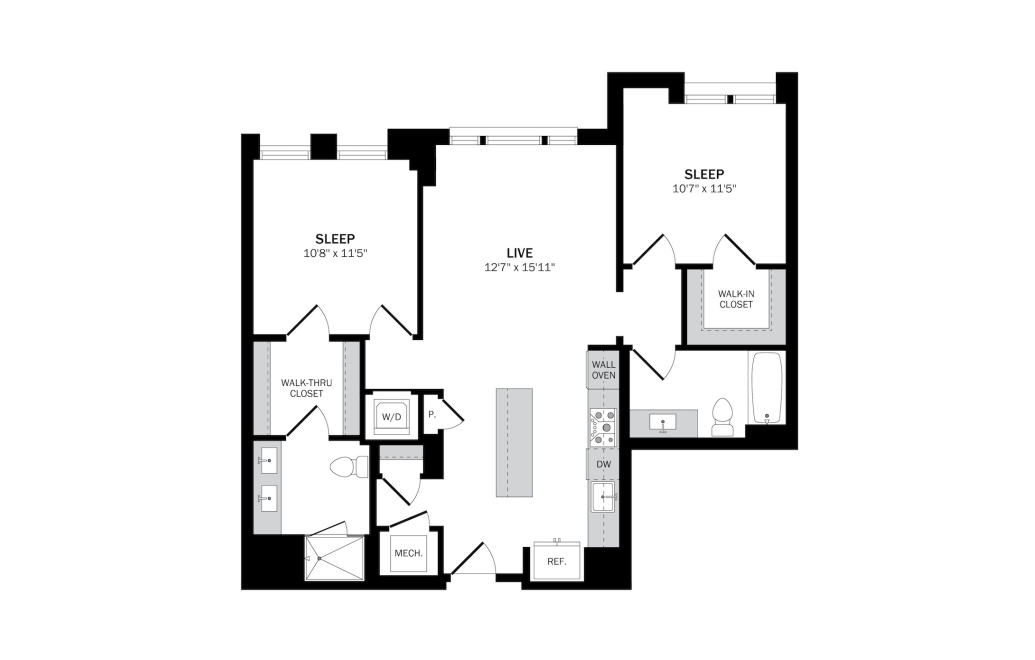
Starting at $4,419
C15
2 bed2 bath998 sq. ft.
View Floorplan
Starting at $4,679
C16
2 bed2 bath990 sq. ft.
Floorplans are artist’s rendering. All dimensions are approximate. Actual product and specifications may vary in dimension or detail. Not all features are available in every rental home. Prices and availability are subject to change. Please see a representative for details.